<-- style PDP --> 22 Carwin Crescent, Ajax - Detached for sale for $688,800
  • sold

22 Carwin Crescent

Ajax, Ontario, L1S 6G6 - Central West

$688,800$000000

  • Neighbourhood

    Central West

  • Major Intersection

    West of Westney Rd, South of Kingston Rd

  • Listed Since: 14 day(s)

  • Last update: 3 day(s) ago

Overview

  • Property Type

    Detached, Bungalow

  • Bedrooms

    3 + 1

  • Bathrooms

    2

  • Basement

    Finished + Sep Entrance

  • Kitchen

    1

  • Total Parking

    6 (2 Attached Garage)

  • Lot Size

    73.47x121.99 (Feet)

  • Taxes

    $6,746.00 (2026)

  • Type

    Freehold

Property Description

Property description for 22 Carwin Crescent, Ajax

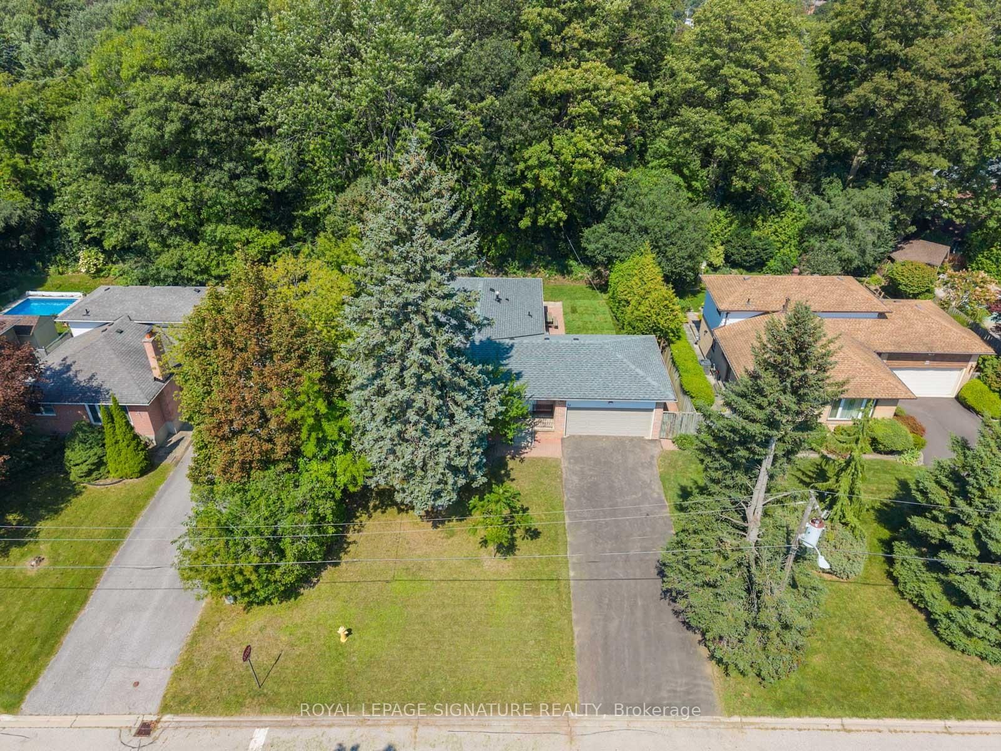
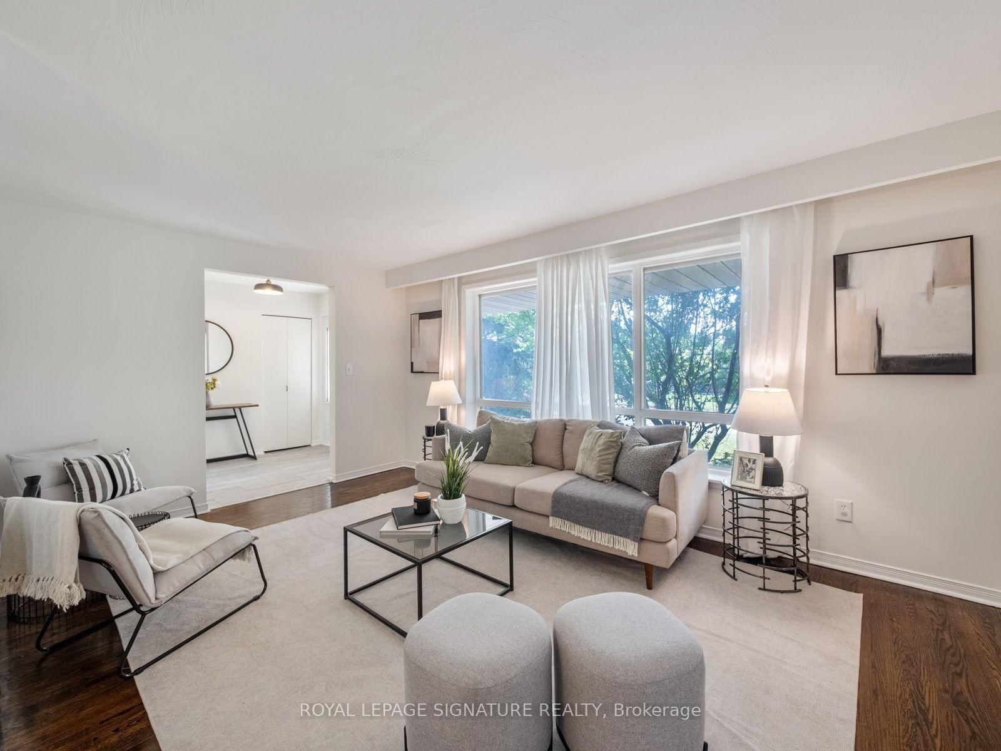
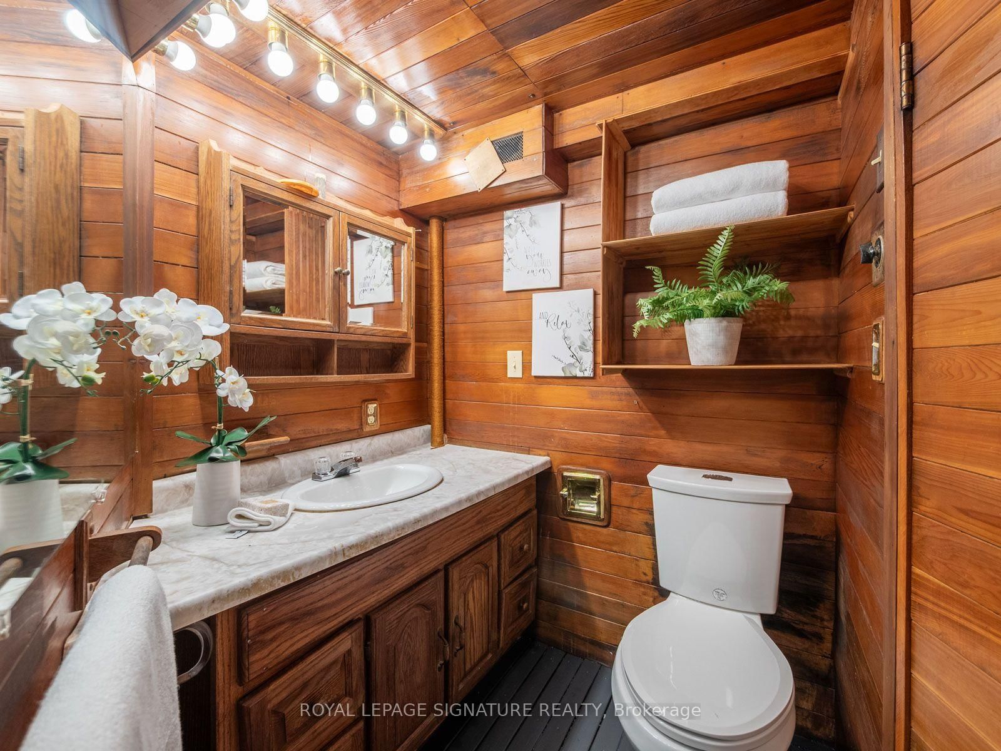
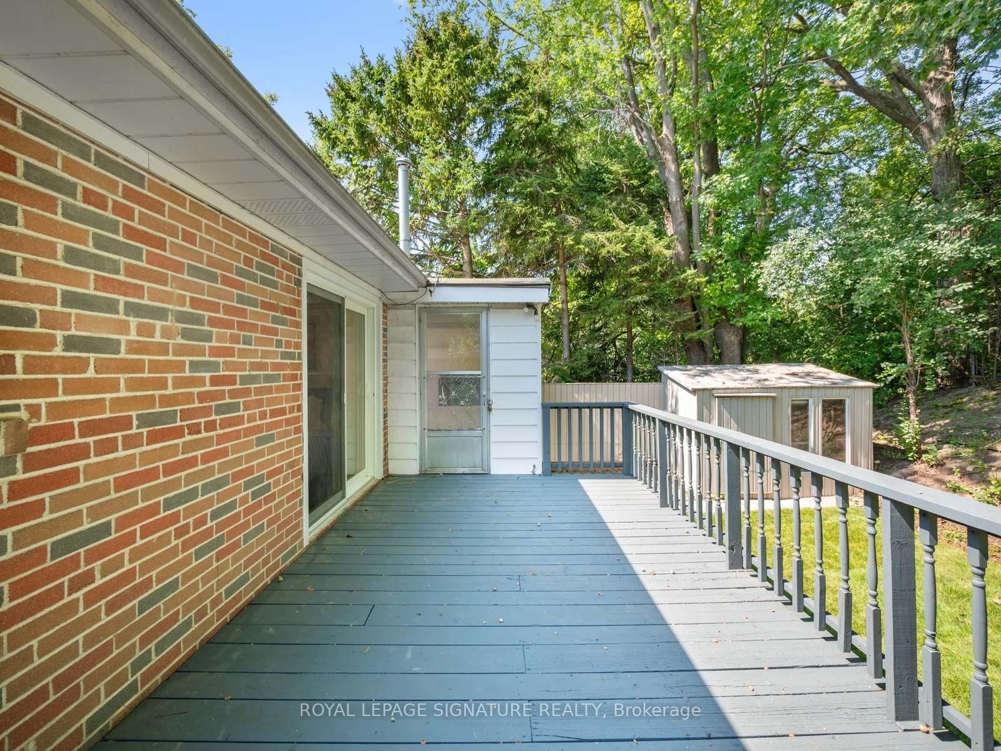
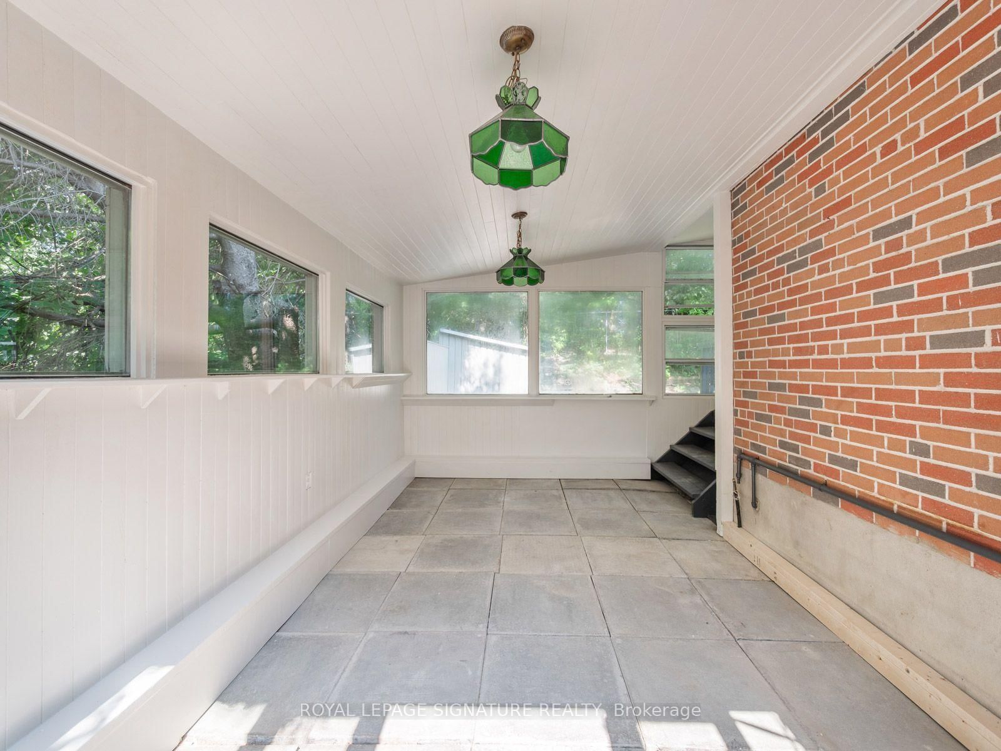
Welcome to 22 Carwin Crescent, a move-in ready 3+1 bedroom bungalow on an impressive 73 ft wide ravine lot in the highly sought-after Pickering Village community of Central West Ajax. Lovingly owned by the same family since it was built 55 years ago, this home is ready for its next chapter. A spacious foyer with coat closet and luxury vinyl tile leads to the updated eat-in kitchen with quartz counters and new stainless steel appliances. Newly refinished hardwood flows throughout the main floor, including the bright combined living and dining room. At the back of the home are 3 generous bedrooms and a newly renovated 4 piece bathroom, with sliding door access from one bedroom to the deck and private backyard with brand new sod. An enclosed garden room off the deck is ideal for hobbies or extra storage. A separate side entrance leads to the finished basement with a 4th bedroom, spacious recreation room with brand new broadloom, laundry/utility room and a second full bathroom with shower and sauna. Enjoy a 2 car garage and newly paved private driveway with parking for 4 cars. Recent updates include the roof, electrical panel and air conditioner, plus an owned tankless hot water heater. Set in a mature neighbourhood, residents of Carwin Crescent enjoy nearby Duffins Creek Ravine, parks and excellent school options, including Lincoln Avenue Public School and top-rated St. Francis de Sales Catholic School and Pickering High School close by. Everyday conveniences are just minutes away, including Costco, Sobeys, Winners, HomeSense, Best Buy, Shoppers Drug Mart and a great selection of local restaurants and shops. Quick access to Kingston Road, Highway 401 and Ajax GO makes commuting easy. A wonderful combination of space, nature, community and convenience.

Listed by ROYAL LEPAGE SIGNATURE REALTY

  • MLS #

    E13726588

  • Sq. Ft

    1100-1500

  • Sq. Ft. Source

    MLS

  • Lot Irregularities

    Y

  • Year Built

    Available Upon Request

  • Pool

    None

  • Drive

    Private

  • Garage

    Attached, 2 spaces

  • Total Parking

    6

  • Family Room

    N

  • Den

    N

  • Exterior

    Brick

  • Fireplace

    N

  • Roof

    Asphalt Shingle

  • Foundation

    Concrete Block

  • Elevator

    n/a

  • Water View

    n/a

  • Laundry Level

    n/a

  • Heat

    Forced Air

  • A/C

    Central Air

  • Water

    Municipal

  • Water Supply

    n/a

  • Sewers

    Sewers

  • Central Vac

    N

  • Foyer

    2.16 x 2.36 ft Main level

    Closet, Vinyl Floor

  • Living

    5.16 x 3.45 ft Main level

    hardwood floor, Large Window, Combined W/Dining

  • Dining

    2.84 x 3.35 ft Main level

    hardwood floor, Window, Combined W/Living

  • Kitchen

    4.19 x 3.66 ft Main level

    Eat-In Kitchen, Quartz Counter, Stainless Steel Appl

  • Primary

    3.07 x 4.27 ft Main level

    hardwood floor, Closet, Window

  • 2nd Br

    3.96 x 3.05 ft Main level

    hardwood floor, Closet, Sliding Doors

  • 3rd Br

    2.84 x 3.12 ft Main level

    hardwood floor, Closet, Window

  • Bathroom

    3.07 x 2.24 ft Main level

    4 Pc Bath, Renovated

  • Sunroom

    3.12 x 5.11 ft Main level

    Concrete Floor, O/Looks Garden

  • Br

    3.73 x 3.48 ft Lower level

    Laminate, Above Grade Window, Closet

  • Rec

    4.52 x 7.77 ft Lower level

    Side Door, Broadloom, Above Grade Window

  • Laundry

    3.07 x 4.37 ft Lower level

    Concrete Floor, Above Grade Window, Large Closet

  • Bathroom

    2.08 x 3.4 ft Lower level

    3 Pc Bath, Sauna

  • MLS #

    E13726588

  • Sq. Ft

    1100-1500

  • Sq. Ft. Source

    MLS

  • Lot Irregularities

    Y

  • Year Built

    Available Upon Request

  • Pool

    None

  • Drive

    Private

  • Garage

    Attached, 2 spaces

  • Total Parking

    6

  • Family Room

    N

  • Den

    N

  • Exterior

    Brick

  • Fireplace

    N

  • Roof

    Asphalt Shingle

  • Foundation

    Concrete Block

  • Elevator

    n/a

  • Water View

    n/a

  • Laundry Level

    n/a

  • Heat

    Forced Air

  • A/C

    Central Air

  • Water

    Municipal

  • Water Supply

    n/a

  • Sewers

    Sewers

  • Central Vac

    N

  • Foyer

    2.16 x 2.36 ft Main level

    Closet, Vinyl Floor

  • Living

    5.16 x 3.45 ft Main level

    hardwood floor, Large Window, Combined W/Dining

  • Dining

    2.84 x 3.35 ft Main level

    hardwood floor, Window, Combined W/Living

  • Kitchen

    4.19 x 3.66 ft Main level

    Eat-In Kitchen, Quartz Counter, Stainless Steel Appl

  • Primary

    3.07 x 4.27 ft Main level

    hardwood floor, Closet, Window

  • 2nd Br

    3.96 x 3.05 ft Main level

    hardwood floor, Closet, Sliding Doors

  • 3rd Br

    2.84 x 3.12 ft Main level

    hardwood floor, Closet, Window

  • Bathroom

    3.07 x 2.24 ft Main level

    4 Pc Bath, Renovated

  • Sunroom

    3.12 x 5.11 ft Main level

    Concrete Floor, O/Looks Garden

  • Br

    3.73 x 3.48 ft Lower level

    Laminate, Above Grade Window, Closet

  • Rec

    4.52 x 7.77 ft Lower level

    Side Door, Broadloom, Above Grade Window

  • Laundry

    3.07 x 4.37 ft Lower level

    Concrete Floor, Above Grade Window, Large Closet

  • Bathroom

    2.08 x 3.4 ft Lower level

    3 Pc Bath, Sauna

Thinking of Selling?

Find Out Your Home’s Value in Today’s Market!

No Email or Signup is required to view your home estimate.

estimate your home value

Contact Manoj Kukreja

Sales Representative,
Century 21 People’s Choice Realty Inc.,
Brokerage
(647) 576 - 2100

Manoj profile avatar

Estimated price

Date
Price
Change
2026-08-31
$713,856
-3.34%

Mortgage Calculator

This data is for informational purposes only.

Mortgage Payment per month

Principal Amount

Interest

Total Payable

Amortization

Amortization

Closing Cost Calculator

This data is for informational purposes only.

Closing Cost Total for this property

Total Cash flow for purchasing this property

Down Payment(%)*
Additional information

Provincial Land Transfer Tax

Ontario Land Transfer Tax Rebate

Toronto Land Transfer Tax

Toronto Land Transfer Tax Rebate

PST on CMHC Insurance Premium

Lawyer Fees

$2,825

Government Registration Fee's

$164

Title Insurance

Closing Cost Total

Total Cash flow for purchasing this property

Provincial Land Transfer Tax

Ontario Land Transfer Tax Rebate

Toronto Land Transfer Tax

Toronto Land Transfer Tax Rebate

PST on CMHC Insurance Premium

Lawyer Fees

$2,825

Government Registarion Fee's

$164

Title Insurance

Down Payment(%)*

* A down payment of less than 20% is permitted only for first-time home buyers purchasing their principal residence. The minimum down payment required is 5% for the portion of the purchase price up to $500,000, and 10% for the portion between $500,000 and $1,500,000. For properties priced over $1,500,000, a minimum down payment of 20% is required.

Thinking of Selling?

Find Out Your Home’s Value in Today’s Market!

No Email or Signup is required to view your home estimate.

estimate your home value

Contact Manoj Kukreja

Sales Representative, Century 21 People’s Choice Realty Inc., Brokerage
(647) 576 - 2100

Manoj profile avatar

Recent Sold Listings in Central West, Ajax

Popular Cities